Server Room Design & Maintenance Perth | 2026 Guide
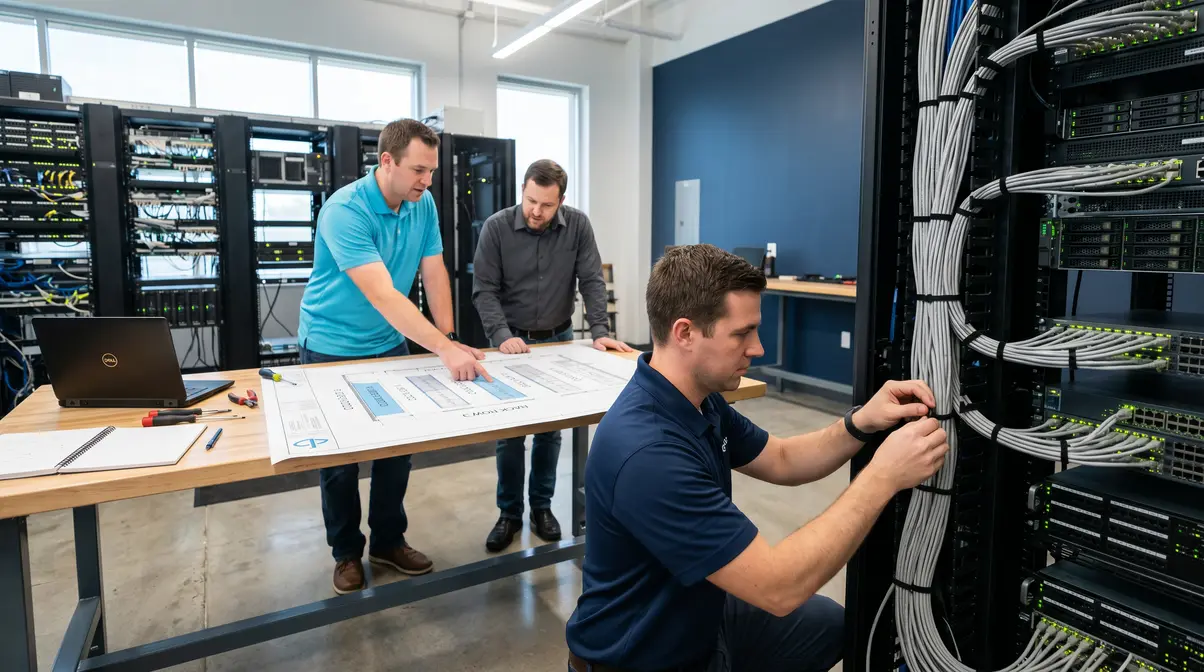
Server room design and maintenance services in Perth. Ensure reliable cooling, power redundancy, and cabling compliance for your WA business.
Commercial server room design is the engineering of dedicated, climate-controlled, and physically secured spaces housing enterprise IT hardware, structured cabling, redundant power, and environmental controls to eliminate operational downtime. For small business managers and commercial facility operators across Perth, a properly planned server room safeguards critical communications, intellectual property, and unified security infrastructure against thermal, electrical, and physical hazards.
📌 Executive Summary & Key Technical Takeaways
- Key Takeaway 1: Commercial server room design balances spatial layout, dedicated CRAC climate control, clean uninterruptible power supplies (UPS), and certified data cabling to mitigate operational downtime.
- Key Takeaway 2: Robust infrastructure requires certified Cat5E or Cat6 Ethernet cable distribution and commercial CCTV delivering evidentiary-grade footage rather than consumer-grade components.
- Key Takeaway 3: The Smart SYS Dual-Engine model integrates ICT Services and Commercial Security under a Single Point of Accountability, eliminating the typical vendor blame game.
- Key Takeaway 4: Scheduled maintenance audits and environmental monitoring preserve commercial hardware lifecycles with minimal or no ongoing monthly service fees.
Table of Contents
Why Your Commercial Operation Needs a Professional Server Room Design
For small business managers and commercial facility operators in Perth, the server room is the unsung hero of your entire operation. It is far more than a closet for computer hardware; it is the central nervous system for your telecommunications, commercial security, and digital data. Every VoIP call, every database transaction across your local network, and every second of surveillance footage relies on the infrastructure housed within it. A poorly planned server room is a continuous liability that invites hardware downtime, irreversible data loss, and physical breaches. At Smart SYS, we recognise that a resilient, forward-thinking server room design is the bedrock of a dependable commercial business.
Across the Perth metropolitan area, our technicians frequently encounter preventable points of failure: enterprise servers overheating in unventilated store rooms, corrupted storage arrays caused by transient electrical sags, and security controllers dropping offline due to substandard, tangled patch cabling. This is where our unique Dual-Engine model provides clarity. We architect both your ICT Services and Security Services under a Single Point of Accountability. This eliminates the unproductive contractor finger-pointing between IT specialists and security technicians, assuring you of a cohesive commercial environment where every sub-system functions synchronously. A professional server room design is a calculated risk-mitigation investment in commercial continuity.
Deconstructing the Modern Commercial Server Room
Modern commercial operations require shifting away from the concept of an unmanaged “IT cupboard”. A commercial server room is an engineered micro-environment, methodically configured to insulate your core operational assets. It represents a secured, environmentally stabilised enclosure housing your compute servers, managed network switches, routers, edge firewalls, and the structured distribution frames for the entire facility.
This room supports every operational division within your business. It anchors high-availability network infrastructure, unified group communication, and enterprise VoIP telephony systems that keep your teams linked with clients. Concurrently, it serves as the command core for your building’s electronic defences, housing the commercial access control controllers and network video recorders (NVRs) that drive your surveillance setup. An intelligent server room design prioritises this dual role, assuring both critical ICT and commercial security hardware receive balanced power distribution, filtered thermal dissipation, and certified transmission paths.


The Core Pillars of an Effective Server Room Design
An effective server room design relies on interdependent engineering fundamentals. Overlooking any single pillar compromises your operational stability, resulting in unexpected downtime and costly hardware remediation. Smart SYS approaches every project holistically, tailoring each element to the physical realities of your commercial building.
Location, Layout, and Spatial Planning
The location of your server facility dictates its operational resilience. The ideal placement is an internal room without perimeter windows or wet services (plumbing pipes) running overhead. It should never be positioned in basements susceptible to water ingress or uninsulated roof spaces prone to severe thermal swings. Our professional installers evaluate building construction, floor loadings, and future expansion requirements, ensuring installations avoid damage to building finishes. Early spatial layout planning ensures maintenance clearances, cable approach paths, and ventilation airflow remain unhindered from commissioning onward.

Power Redundancy and Management (UPS)
Western Australia’s power grid regularly experiences voltage sags, power spikes, and load-shedding events during seasonal heatwaves. A dedicated electrical circuit run directly from your distribution board is an indispensable requirement. Beyond dedicated circuits, an Uninterruptible Power Supply (UPS) system is mandatory. A commercial-grade UPS delivers pure sine-wave battery conditioning during brownouts and supplies immediate battery runtime during outages, enabling managed hypervisors and storage pools to shut down cleanly without file system corruption. We size and configure UPS systems based on continuous load analyses, shielding sensitive network equipment from power events.
Precision Cooling and Environmental Control
Standard comfort air conditioning systems designed for office workers are incapable of handling the continuous thermal output generated by high-density servers and network switches. Thermal accumulation directly causes processor throttling and premature capacitor degradation. A reliable server room design incorporates dedicated Computer Room Air Conditioning (CRAC) or high-efficiency precision split systems engineered for continuous operation. These units regulate both ambient temperature and relative humidity, mitigating electrostatic discharge risks and moisture condensation. Implementing hot-aisle and cold-aisle physical configurations ensures that chilled air enters server intakes directly while exhaust heat is efficiently extracted.
Structured Cabling: The Digital Nervous System
Cabling acts as the circulatory framework across your technical infrastructure. Disorganised “spaghetti” patching obstructs ventilation paths, obscures port mapping, and escalates diagnostic time when resolving faults. Our approach to server room design strictly enforces standards-compliant structured cabling. Drawing on our expertise in custom structured data cabling in Perth, we exclusively install certified Cat5E or Cat6 Ethernet cable alongside high-density optical fibre backbone links.
- Material Integrity: We advise small business managers and commercial facility operators to reject low-cost, non-certified cables and copper-clad aluminium (CCA) substitutes, which introduce signal attenuation, packet drops, and termination failures.
- Integrated Performance: Cleanly routed, certified cabling underpins our comprehensive suite of commercial ICT & Network Services, supporting stable data throughput for high-definition streaming, VoIP trunks, and unified network operations.
Professional installation is an exacting discipline. Installation complexity varies whether managing exposed industrial steel conduits or navigating heritage building wall cavities. Smart SYS assesses existing infrastructure before installation, ensuring full compliance with Australian cabling standards.
Server Room Layout Planning: Dimensions, Clearances, and Space Sizing
Proper layout planning balances spatial footprint, cooling fluid dynamics, and technician service access. Treating room dimensions as an afterthought routinely leads to thermal entrapment and violated safety clearances that expose businesses to compliance issues.
When engineering a functional server room, the following baseline structural standards apply:
- Room Dimensions & Area: A commercial server room should maintain a minimum floor area of 12 to 14 square metres to support a standard two-to-three rack deployment with room for power distribution units (PDUs) and cooling plant equipment. Ceiling clearance should reach at least 2.4 metres from the finished floor level to the lowest overhead obstruction, allowing sufficient head space for overhead cable baskets and uniform airflow dispersal.
- Service Clearances: Racks must never be pushed flush against masonry walls. Australian commercial occupational guidelines and rack engineering standards dictate a minimum clearance of 1.0 metre at the front of server racks to permit chassis extraction and maintenance, and at least 0.8 metres at the rear to permit thermal exhaust dissipation and cabling termination access.
- Expansion Reserves: Plan equipment layouts using a minimum 30% spatial reserve rule. Designate floor footprints for future rack bays and reserve vertical rack units (RU) within comms cabinets to avoid premature room relocations as your operations expand. Detailed guidelines on cabinet sizing can be reviewed in our guide to pro comms cabinet setup best practices.
- Weight Load Distribution: Fully loaded 42U server racks housing enterprise blade chassis, disk arrays, and high-capacity battery UPS units can easily exceed 800 kilograms. Structural floor capacity must be verified prior to rack mounting, particularly when retrofitting tenancies on suspended floor slabs.
Integrating Security: A Fortified Server Room Design
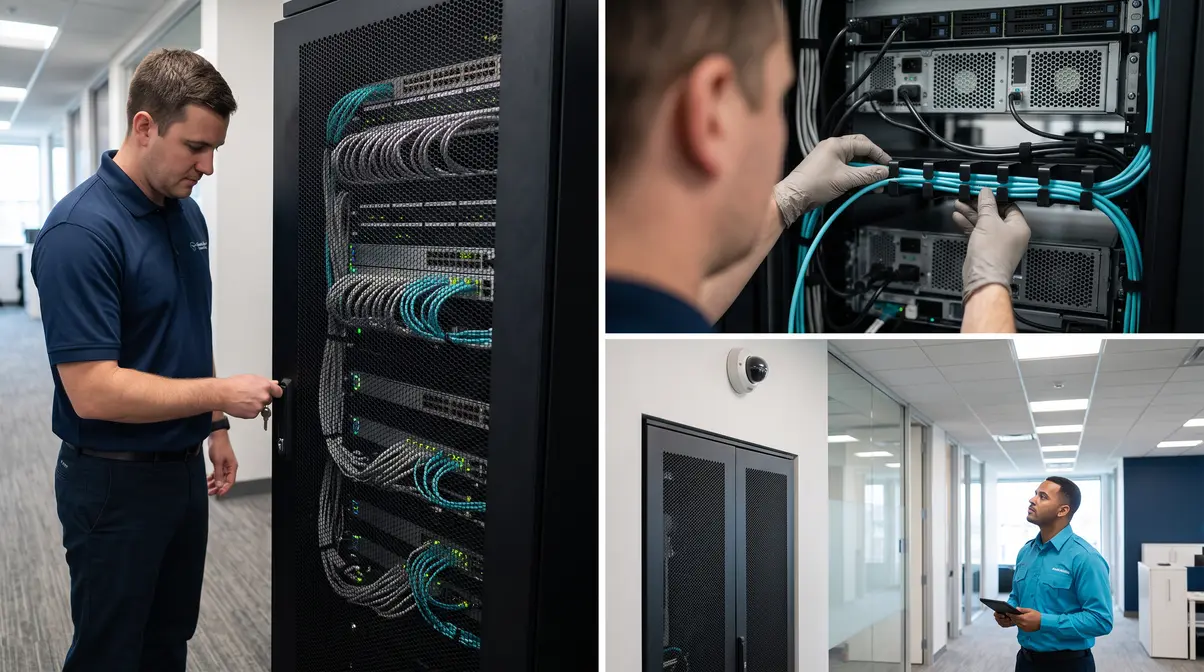
A server room houses your organisation’s financial records, sensitive customer data, and operational controllers. Defending this space against unauthorised physical access is just as critical as maintaining digital firewalls. Smart SYS integrates commercial electronic security directly into your server room design from inception.
Related Commercial Analysis:
Pro Comms Cabinet Setup: 2026 Security Best Practices
Physical Commercial Access Control
Unrestricted physical access undermines your digital network security. We implement commercial access control hardware—which acts as an authenticated network device—to restrict, audit, and log every entry attempt. Deployments range from encrypted smart card credentials to multi-factor biometric readers. Limiting access exclusively to designated technical personnel significantly mitigates the danger of inadvertent cable disconnection, malicious hardware access, and data theft.
Evidentiary-Grade Commercial CCTV Surveillance
Visual situational awareness is fundamental to incident verification. High-quality commercial CCTV systems provide clear, evidentiary-grade footage that supports accurate incident verification and liability protection. Cameras placed covering the server room entry portal and internal rack aisles confirm precisely who interacted with physical network hardware. Because these cameras function as true network devices, our technicians configure dedicated virtual local area networks (VLANs) to separate surveillance traffic from corporate business packets.
Commercial Intrusion & Environmental Alarms
Critical risks also encompass environmental variables that cause physical equipment damage. We engineer protective monitoring frameworks providing rapid alerts across several vectors:
- Intrusion Monitoring: Commercial reed switches and motion sensors deliver immediate local and back-to-base alerts if doors are breached. It is vital to note that commercial alarm systems, unlike CCTV and access control, are not network devices; they function as isolated, failsafe systems for dependable alert delivery.
- Thermal and Humidity Sensors: Monitored threshold sensors trigger alerts if air conditioning units fail or humidity drifts outside safe operational envelopes.
- Liquid Ingress Detection: Floor-mounted moisture sensing cables placed along perimeter walls and below raised floors detect early plumbing or condensation leaks, enabling remedial intervention before water reaches electrical connections.
The Smart SYS Advantage: Your Single Point of Accountability
The standard failure mode across commercial fit-outs is vendor fragmentation. An IT provider provisions the switching gear but disclaims physical cabling issues. An independent security contractor mounts a card reader or CCTV camera, then faults the IT network when video drops out. The commercial business operator is caught in the middle, footing the bill for diagnostic delays.
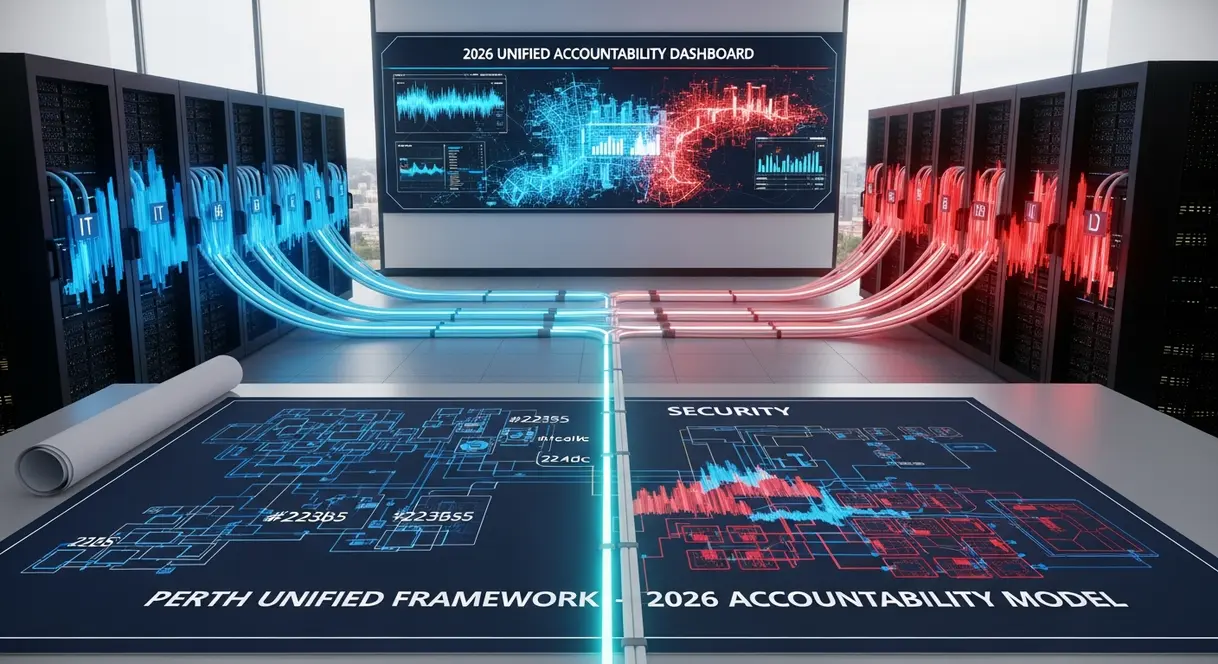
Smart SYS eliminates this friction through a **Single Point of Accountability**. Our integrated engineering team understands the complete operational ecosystem. We verify that commercial access controllers and CCTV cameras interface reliably over properly segmented networks that our ICT specialists configure. We calculate the exact electrical load and thermal dissipation profile demanded by compute servers, phone systems, and network storage. This consolidated methodology accelerates project turnarounds, eliminates cross-contractor disputes, and delivers long-term technical reliability for Perth organisations.
Practical Layouts: Server Racks and Cable Management
A professionally organised server rack is a requirement for hardware longevity, system scalability, and streamlined maintenance.

Related Commercial Analysis:
Custom Structured Data Cabling Perth: The Ultimate Guide
Selecting the Proper Rack Architecture
Hardware depth and weight requirements dictate rack selection:
- 4-Post Server Racks: The benchmark standard for enterprise servers, heavy UPS battery units, and deep-chassis storage arrays. Available in varied heights (measured in rack units, ‘U’) and depths (typically 1000mm to 1200mm) with front and rear weight distribution.
- 2-Post Relay Racks: Best reserved for lightweight patch panels, horizontal wire managers, and shallow network switches where equipment depth remains compact.
Airflow Management & Thermal Containment
Rack placement directly influences refrigeration efficiency. Wherever feasible, we install racks in an alternating hot-aisle/cold-aisle configuration. The fronts of opposing rack rows face cold airflow supply registers, while rack exhausts vent into isolated hot return corridors. Blanking panels are inserted across unused rack units to prevent hot exhaust air from recirculating into server intake fans, maintaining system efficiency and reducing facility cooling energy draw.

Essential Server Room Maintenance Checklist: Environmental Audits & Hardware Care
A rigorous server room preventative maintenance regimen identifies minor component degradation before it triggers catastrophic outages. We advise commercial facility operators to adhere to this structured maintenance schedule:
- Monthly Environmental & Visual Audits:
- Inspect CRAC unit condensation pans and drain lines for scale, blockages, or stagnant moisture.
- Review thermal telemetry logs across server inlet sensors to ensure operating temperatures hold steady between 18°C and 27°C.
- Inspect rack filter media and clean intake grilles to prevent static-laden particulate buildup.
- Verify door access control audit trails against active employee rosters to revoke stale credentials.
- Quarterly Power & Cabling Reviews:
- Conduct self-diagnostic load-testing on UPS battery strings; evaluate impedance variance and battery age.
- Inspect overhead cable trays and vertical management channels for mechanical stress or sagging.
- Test automatic failover transfer switches between dual power supplies on core switches and storage frames.
- Review evidentiary-grade commercial CCTV camera alignments and clear dust from optical lenses.
- Annual Structural & Deep-Clean Audits:
- Perform anti-static particulate extraction beneath raised subfloors and within active rack cavities using ESD-safe vacuum systems.
- Complete calibrated thermal imaging scans of electrical distribution boards and PDU terminals to isolate resistive hot spots.
- Audit complete structured cabling documentation, cross-connect schedules, and port patch assignments.
Ongoing Maintenance: Protecting Your Critical Investment
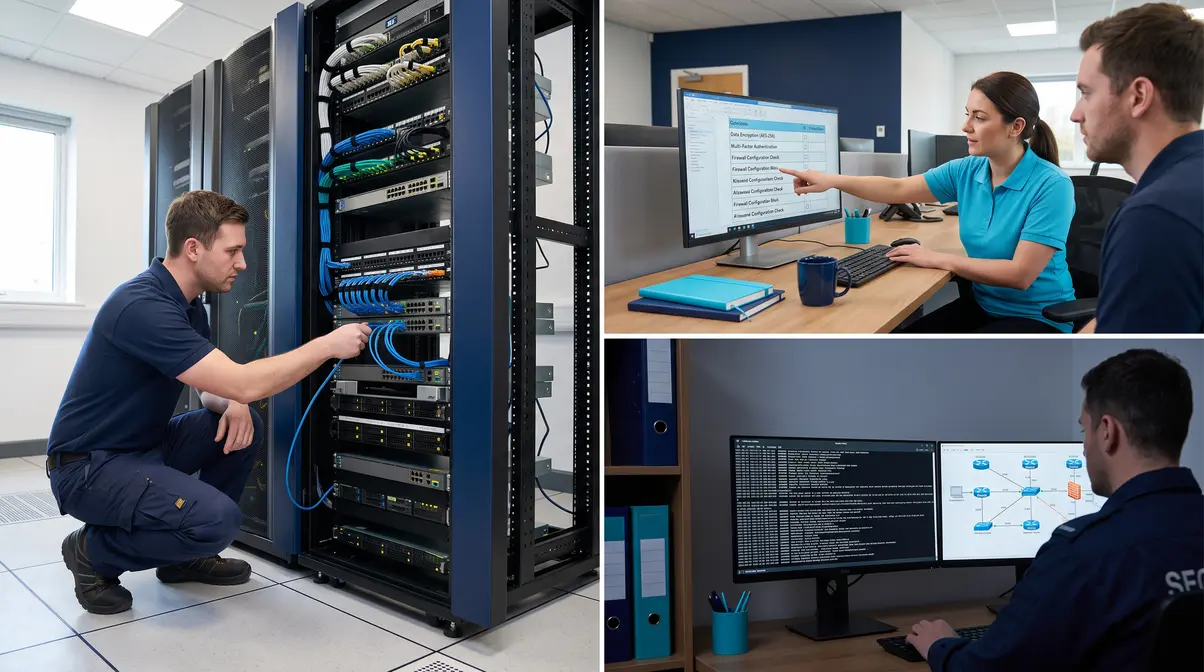
Executing an engineered server room design constitutes the first stage of infrastructure reliability. The critical second stage is recurring, proactive maintenance. A “set-and-forget” mentality inevitably leads to hardware degradation. Smart SYS delivers scheduled preventative servicing that sustains hardware performance and prolongs asset lifespans.
- Anti-Static Particulate Removal: Airborne dust acts as an insulating blanket across circuit boards, suffocating thermal transfer and accelerating fan bearing failure. Our technical maintenance applies specialised, anti-static cleaning methodologies across server chassis, switches, and cooling intakes.
- Diagnostic Hardware Audits: We evaluate UPS electrochemical battery health, analyze CRAC operational cycles, verify firmware on switches and commercial security devices, and audit physical access control logs for anomalous access patterns.
- Lifecycle Planning: Documented infrastructure simplifies future growth. We establish proactive hardware lifecycle roadmaps, allowing commercial operators to budget and refresh end-of-life hardware prior to component failure, maintaining seamless commercial uptime.
Common Server Room Design Mistakes We See in Perth
Drawing on field experience across commercial facilities in Perth, our specialists frequently encounter recurring shortcuts that compromise operational stability:
- The Unventilated Utility Cupboard: Placing modern enterprise hardware inside an unvented stationery or storage closet. Thermal buildup occurs rapidly, triggering continuous CPU throttling, fan stress, and eventual controller failure.
- Unconditioned, Shared Power Circuits: Connecting critical network infrastructure and servers into standard office general-purpose outlets shared with kitchen appliances or workshop tools, leaving systems vulnerable to tripped breakers and electrical noise.
- Uncontrolled Physical Access: Relying on standard keyed locks where physical keys can be easily duplicated or misplaced, exposing high-value commercial assets to unauthorised access or accidental tampering.
- Chaotic “Spaghetti” Cabling: Bundling unlabelled patch leads into disordered tangles. This practice impedes natural exhaust airflow, lengthens diagnostic times during outages, and introduces risks of accidental disconnection.
- Absence of Infrastructure Documentation: Operating without accurate patch records, circuit maps, or IP management documentation. When an incident occurs, a lack of documentation delays restoration and increases remediation costs.
Why Smart SYS is Your Partner for Server Room Design in Perth
Selecting the team to engineer your primary technology and security core is a critical business decision. At Smart SYS, we do not simply mount hardware; we architect converged, resilient infrastructure built around risk mitigation and compliance with ACCC guidelines for commercial systems.
We provide small business managers and commercial facility operators with a clear path forward and a single point of contact. We oversee every deployment phase: initial spatial planning, engineered thermal design, standards-compliant installation of Cat5E or Cat6 structured cabling, and ongoing maintenance. Our installations align with Australian telecommunications cabling standards (including AS/NZS 3080) to assure scalable, defensible performance. Furthermore, our commercial systems operate with minimal or no ongoing monthly service fees, ensuring transparent cost ownership without unnecessary overheads. Contact Smart SYS to schedule an on-site consultation for an engineered server room design tailored to safeguard your commercial operations.
Frequently Asked Questions
What are the recommended dimensions and clearances for a commercial server room?
A standard commercial server room generally requires a minimum floor area of 12 to 14 square metres with a ceiling clearance of at least 2.4 metres. Racks should have a minimum clearance of 1.0 metre at the front for chassis maintenance and 0.8 metres at the rear to ensure unobstructed airflow and cabling access.
Why do commercial server rooms require dedicated precision cooling instead of standard air conditioning?
Standard comfort air conditioning systems are not engineered for the continuous, high-density heat loads generated by enterprise servers and switches. Dedicated Computer Room Air Conditioning (CRAC) or precision split systems operate 24/7 to regulate both ambient temperature and humidity, preventing thermal throttling, moisture condensation, and static electricity risks.
How does integrating ICT and commercial security under a single provider improve reliability?
Consolidating ICT and security infrastructure under a single point of accountability ensures that access control units, commercial CCTV, and network hardware are engineered synchronously. This eliminates vendor finger-pointing, guarantees correct VLAN traffic segmentation, and ensures electrical and cooling loads are calculated accurately across all systems.
What type of structured cabling is required for a commercial server room?
Installations should strictly deploy certified Cat5E or Cat6 solid copper Ethernet cabling alongside high-density optical fibre backbones aligned with Australian standards. Substandard materials such as copper-clad aluminium (CCA) should be avoided to prevent signal attenuation, packet drops, and physical termination failures.
Designing or Maintaining a Mission-Critical Server Room in Perth?
Book an on-site technical assessment with our Perth ICT specialists for precision rack layouts, thermal resilience, and structured cabling built for zero downtime.
Post Comment